
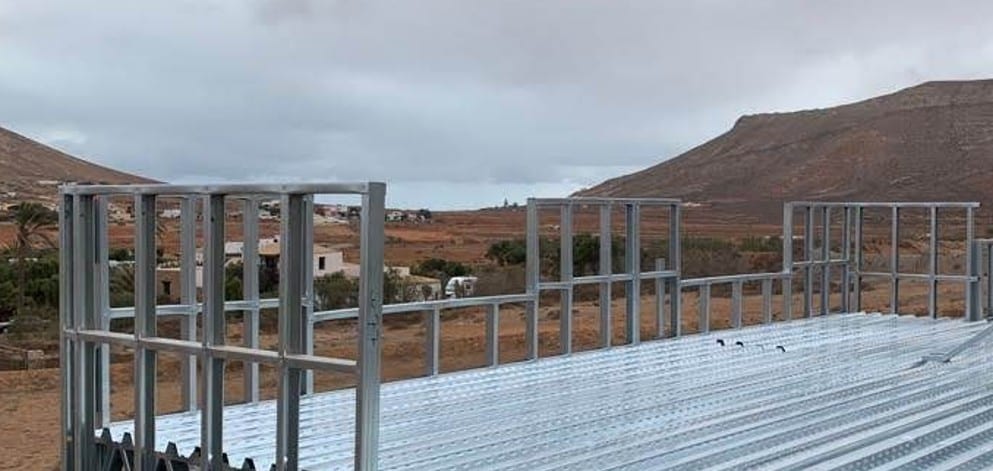
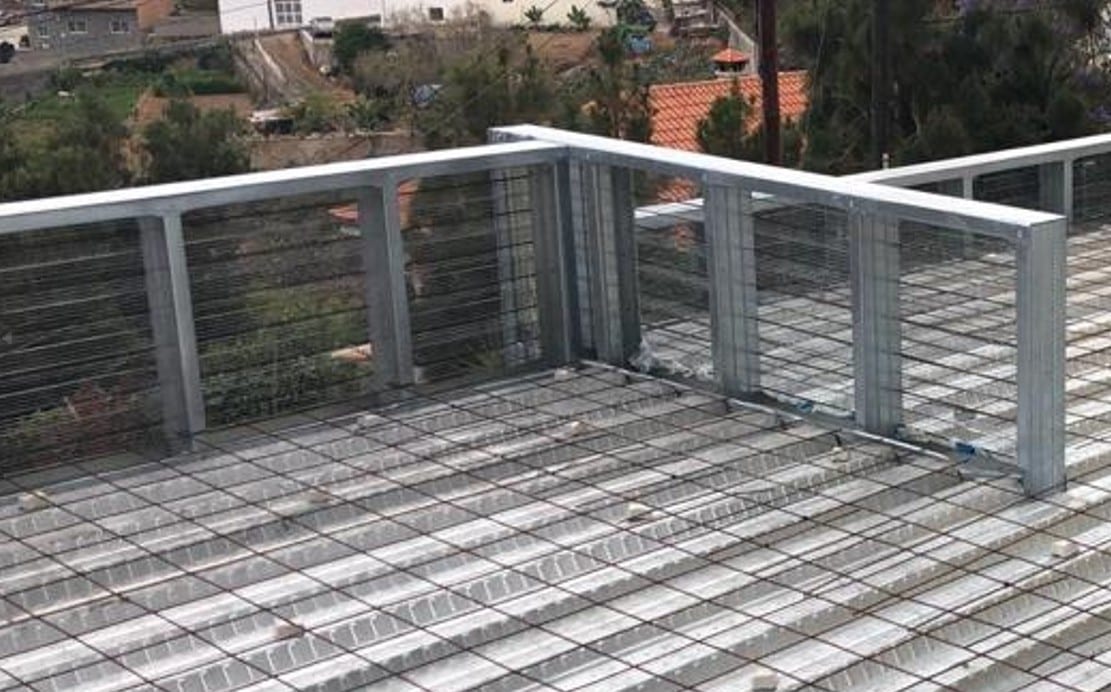
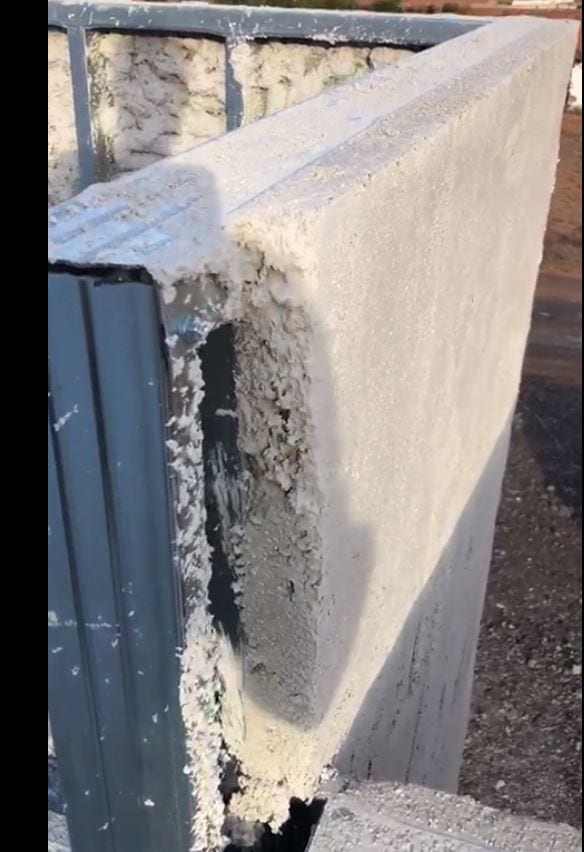
The parapet that closes the terrace edge. Its cavity is uninsulated, and deliberately so: the parapet sits outside the thermal envelope, where insulation would do no work. Read without that explanation the detail looks like an omission, which is why it is stated here rather than left to inference.
D.01
Peto de cubierta
Terrace parapet
217 mm
Espesor total · Revisión 01 · 2026-08
D.01
Peto de cubierta
SCALE 1:10
Navegable con las flechas del teclado; los mismos datos se publican como tabla en la tabla de capas de abajo.
Fotografías
1 / 3
Tabla de capas
| Capa | Material | Espesor | λ | Función |
|---|---|---|---|---|
| 1 Monocapa | Single-coat mineral render | 2 mm | — | Finish to the terrace face |
| 2 Aquapanel | Cement-bonded board | 15 mm | — | Substrate and rigid sheathing to the terrace face |
| 3 Perfil de acero | Cold-formed galvanised steel | 140 mm | — | Structure No fill is called out for this zone on the section drawing. |
| 4 Placner | Cold-rolled galvanised steel, Z200, 0.3 mm base sheet | 5 mm | — | Substrate and mechanical key for the sprayed layer 5 mm is the overall profiled depth including rib height, not the sheet gauge. |
| 5 INSULTERM 600 | Sprayed thermal-acoustic conglomerate | 50 mm | 0.138 W/m·K | Continuous external insulation |
| 6 Monocapa | Single-coat mineral render | 5 mm | — | External weather finish |
| Total | 217 mm |
Una raya indica que el documento de origen no declara ese valor; no es un cero. Las capas contenidas en la cámara van sangradas: van dentro del canto del montante, por lo que la columna no suma el total.
Prestaciones calculadas
| Propiedad | Valor | Base |
|---|---|---|
| Peso propio | 71 kg/m² | Mass estimate from the layers and dimensions in the source document. |
| Equivalente tradicional | 254 kg/m² | Derived from the published self-weight and reduction percentage. |
| Reducción de peso | −72% | Self-weight against the traditional equivalent build-up. |
| Resistencia al fuego (EI) | Programa de ensayos en curso — contacte con el departamento técnico | A la espera del informe de ensayo de laboratorio |
| Aislamiento a ruido aéreo (R_A) | Programa de ensayos en curso — contacte con el departamento técnico | A la espera del informe de ensayo de laboratorio |
| Estanqueidad al agua | Programa de ensayos en curso — contacte con el departamento técnico | A la espera del informe de ensayo de laboratorio |
Aún no declarado
- EIResistencia al fuego · en ensayo
- R_AAislamiento a ruido aéreo · en ensayo
- watertightnessEstanqueidad al agua · en ensayo
Programa de ensayos en curso — contacte con el departamento técnico
Peso frente al tradicional
| Elemento | Solid System | Tradicional | Reducción |
|---|---|---|---|
| D.01 Peto de cubierta | 71 kg/m² | 254 kg/m² | −72% |
Dónde se usa
- Terrace and flat-roof perimeter upstands
- Roof edge closures where the parapet falls outside the insulated envelope
Notas de diseño
- The cavity is uninsulated because the parapet sits outside the thermal envelope. This is a design decision, not an omission.
- Aquapanel must not be substituted with standard plasterboard on the parapet.
- Coping and roof turn-up are project-specific and are detailed per scheme.