
The non-trafficable roof, and the best-performing element in the set thermally at U 0.21 W/m²K. It is also the lightest against its traditional equivalent: 102 kg/m² against 443 kg/m², a 77% reduction. Joist depth varies with span, which moves the total build-up between 503 and 653 mm.
D.08
Cubierta no transitable
Non-trafficable roof
603 mm
Espesor total · Revisión 01 · 2026-08
D.08
Cubierta no transitable
SCALE 1:10
Las capas discontinuas van dentro de la viga, no se suman a ella. Navegable con las flechas del teclado; los mismos datos se publican como tabla en la tabla de capas de abajo.
Fotografías
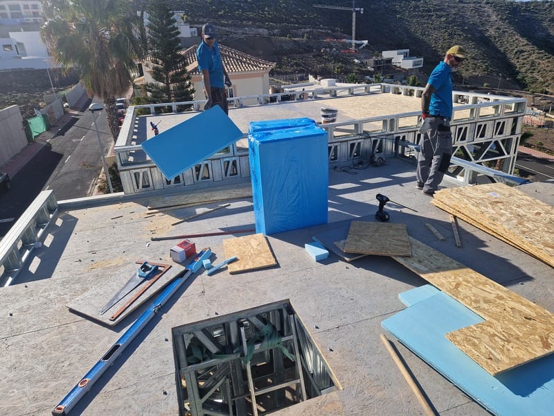
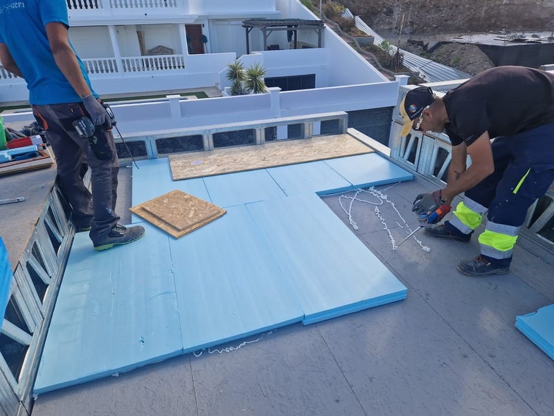
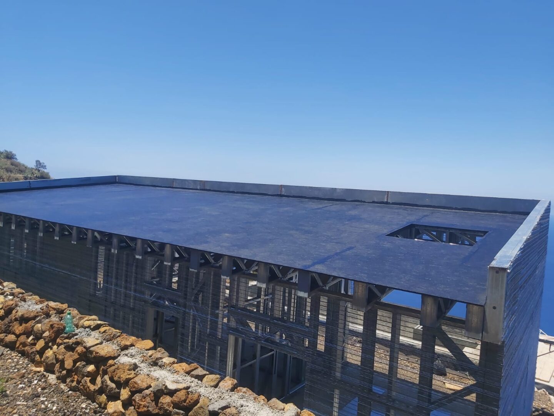
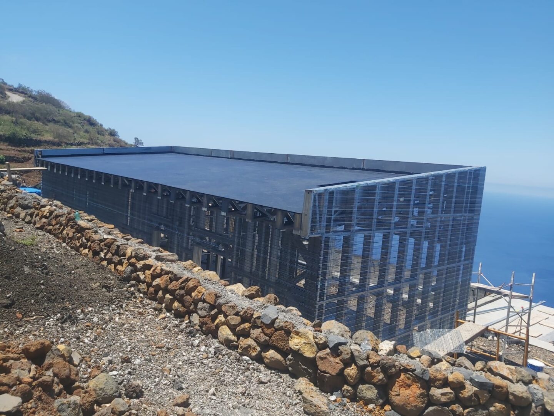
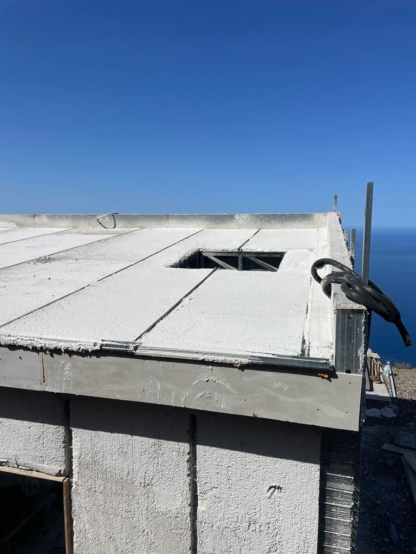
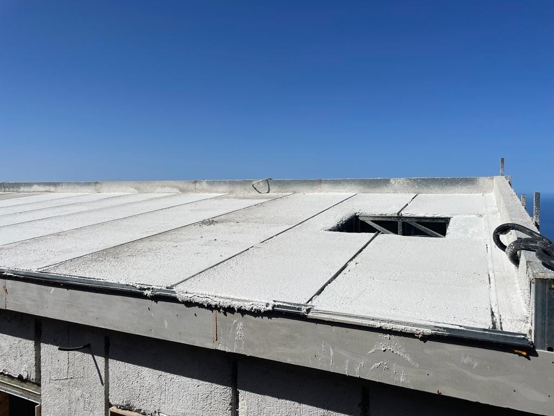
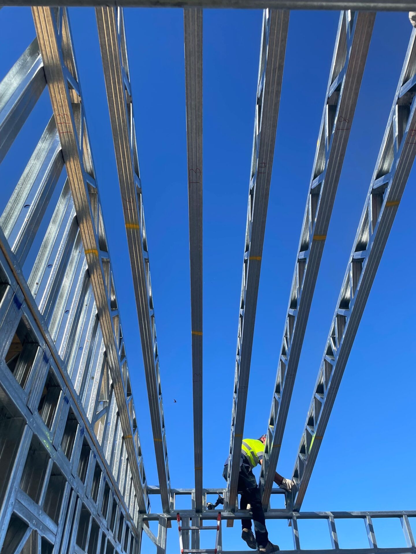
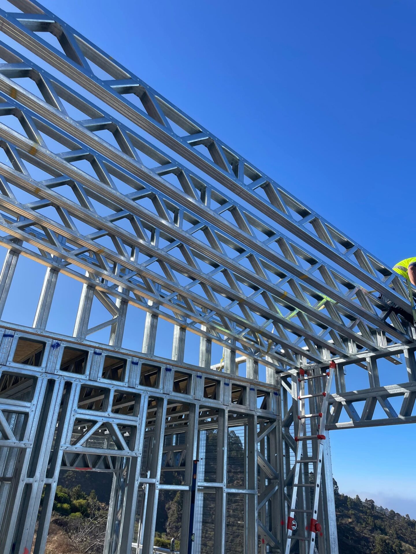
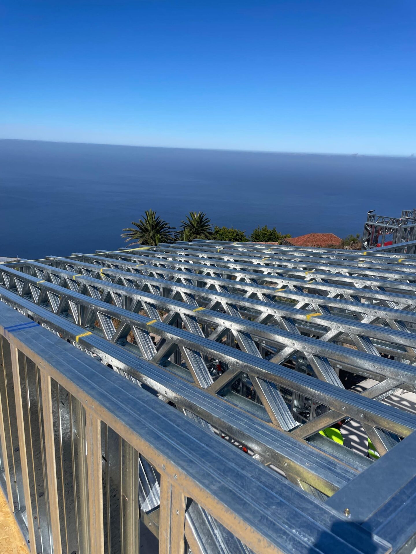
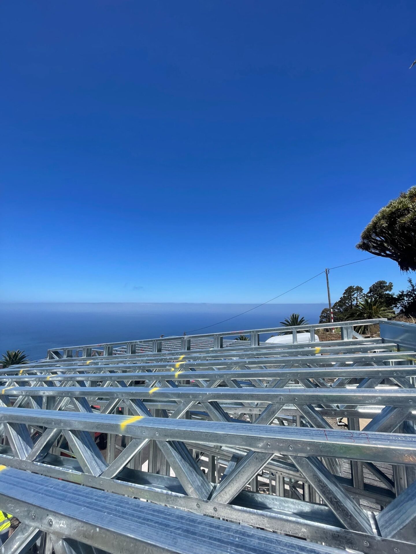
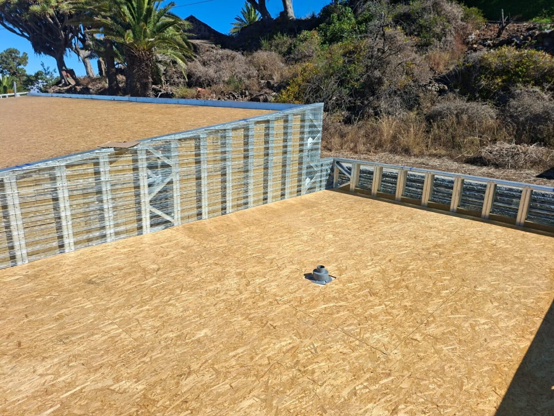
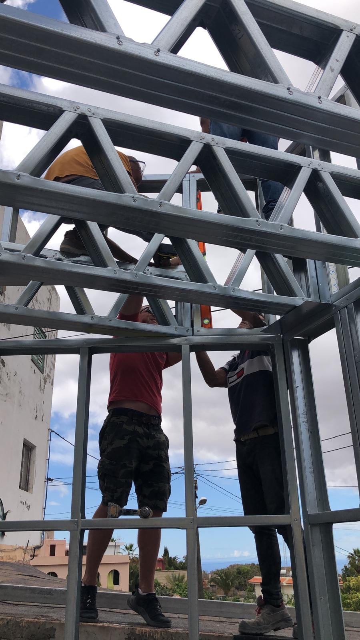
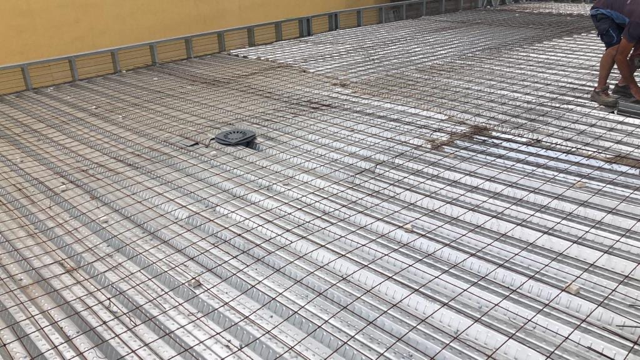
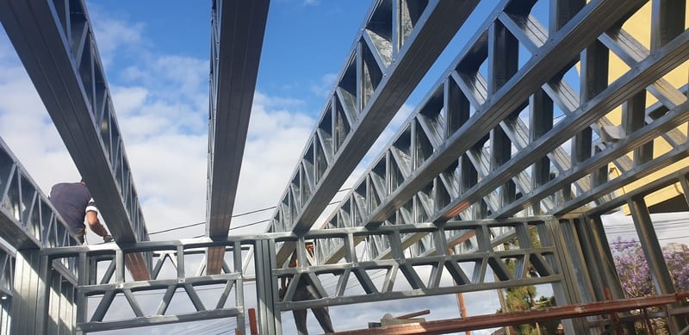
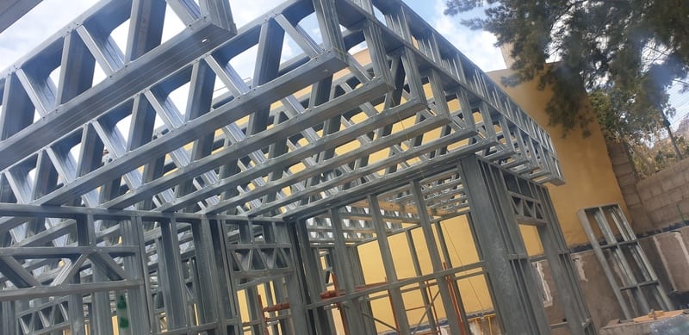
1 / 15
Tabla de capas
| Capa | Material | Espesor | λ | Función |
|---|---|---|---|---|
| 1 Tela asfáltica autoprotegida | Bituminous waterproofing membrane | 5 mm | — | Waterproofing |
| 2 Hormigón aligerado con pendiente | Lightweight concrete | 120 mm | — | Forms the falls Laid to falls: 120 mm at the high point, 50 mm at the low point. The 603 mm total is taken at the high point. |
| 3 Tablero OSB | Oriented strand board | 15 mm | — | Substrate for the screed |
| 4 XPS | Extruded polystyrene | 50 mm | — | Thermal insulation |
| 5 Tablero OSB | Oriented strand board | 15 mm | — | Structural decking |
| 6 Cámara (dentro de viga) dentro de la viga | Air | 250 mm | — | Services zone Approximately 250 mm: the 350 mm joist depth less the 100 mm of glass wool. |
| 7 Lana de vidrio dentro de la viga | Glass mineral wool | 100 mm | — | Thermal and acoustic insulation |
| 8 Viga prefabricada de acero | Prefabricated cold-formed steel lattice joist | 350 mm | — | Structure — the joist depth contains layers 6 and 7 Drawn at 350 mm. Joists are also made at 250, 300 and 400 mm, which moves the total between 503 and 653 mm. |
| 9 Cámara de aire | Air | 20 mm | — | Ceiling void Drawn as 20 to 30 mm. The 603 mm total is taken at 20 mm. |
| 10 Perfil Knauf | Steel ceiling suspension channel | 15 mm | — | Carries the ceiling |
| 11 Pladur | Gypsum board | 13 mm | — | Ceiling finish |
| Total | 603 mm |
Una raya indica que el documento de origen no declara ese valor; no es un cero. Las capas dentro de la viga van sangradas: van dentro del canto de la viga, por lo que la columna no suma el total.
Prestaciones calculadas
| Propiedad | Valor | Base |
|---|---|---|
| Transmitancia U, corregida por puentes | 0.21 W/m²K | EN ISO 6946, one-dimensional steady state, with a +15% bridging correction for horizontal elements, applied as an engineering estimate. |
| Peso propio | 102 kg/m² | Mass estimate from the layers and dimensions in the source document. |
| Equivalente tradicional | 443 kg/m² | Derived from the published self-weight and reduction percentage. |
| Reducción de peso | −77% | Self-weight against the traditional equivalent build-up. |
| Resistencia al fuego (EI) | Programa de ensayos en curso — contacte con el departamento técnico | A la espera del informe de ensayo de laboratorio |
| Aislamiento a ruido aéreo (R_A) | Programa de ensayos en curso — contacte con el departamento técnico | A la espera del informe de ensayo de laboratorio |
| Luz estructural | Programa de ensayos en curso — contacte con el departamento técnicoSpan selection tables in preparation | A la espera del informe de ensayo de laboratorio |
| Estanqueidad al agua | Programa de ensayos en curso — contacte con el departamento técnico | A la espera del informe de ensayo de laboratorio |
Las transmitancias son cálculos unidimensionales en régimen estacionario según EN ISO 6946. La corrección por puentes térmicos se aplica como estimación de ingeniería: +20% en muros y +15% en elementos horizontales. El análisis numérico 2D según EN ISO 10211 está en curso; los valores se actualizarán al completarlo.
Aún no declarado
- EIResistencia al fuego · en ensayo
- R_AAislamiento a ruido aéreo · en ensayo
- spanLuz estructural · en ensayo
- watertightnessEstanqueidad al agua · en ensayo
Programa de ensayos en curso — contacte con el departamento técnico
Peso frente al tradicional
| Elemento | Solid System | Tradicional | Reducción |
|---|---|---|---|
| D.08 Cubierta no transitable | 102 kg/m² | 443 kg/m² | −77% |
Dónde se usa
- Flat roofs with no pedestrian access
- Plant and service zones reached only for maintenance
Notas de diseño
- Joist depth is available at 250, 300, 350 and 400 mm, giving a total build-up of 503 to 653 mm.
- Span selection tables are in preparation. No joist depth should be assumed suitable for a given span until they are issued.
- The external INSULTERM 600 of the façade must be continuous across the roof junction.