
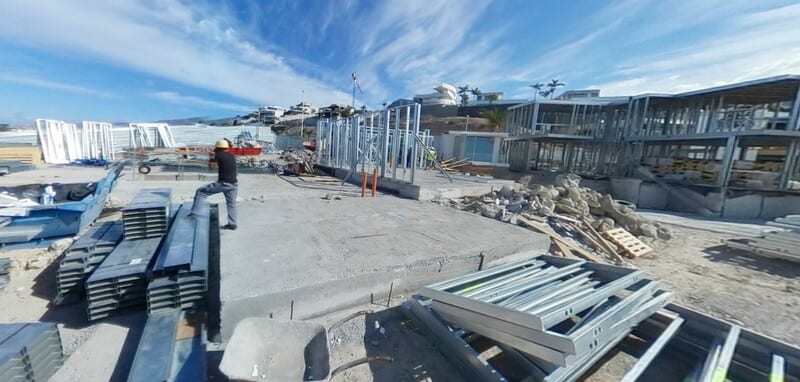
Nine details. Every layer dimensioned. Every figure calculated.
Solid System manufactures a light steel building system with continuous external insulation. Every build-up is published with its layer schedule, its calculated U-value and its self-weight.
66%
Lighter superstructure
U 0.21
Roof · D.08
U 0.43
Façade · D.02
9
Details published
CE + BRE
Certified
Layer explorer · D.02
The façade, layer by layer
Seven layers from Pladur to monocapa across 228 mm. Hover or focus a layer to read its material, thickness, λ and function.
Dashed layers sit inside the stud cavity, not in addition to it. Keyboard navigable with the arrow keys; the same data is published as a table in the layer schedule below.
The thermal break
A steel frame that does not bridge the wall
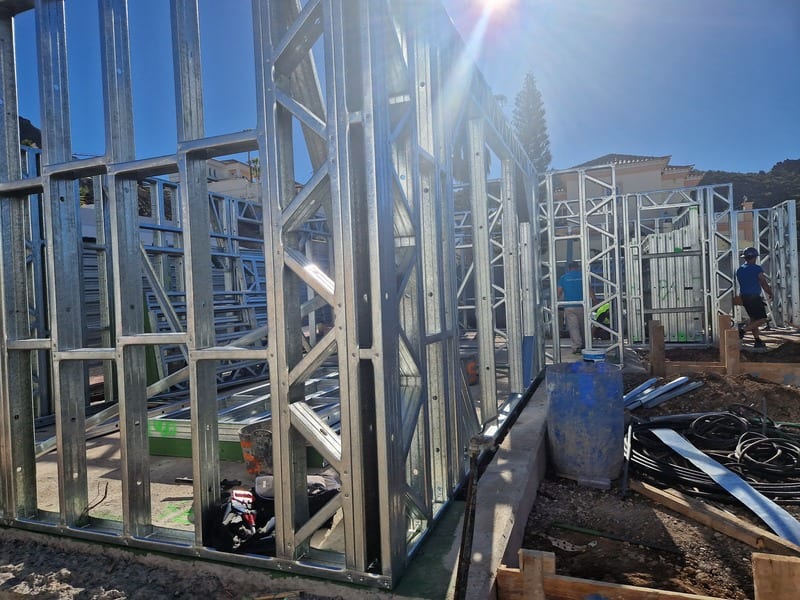
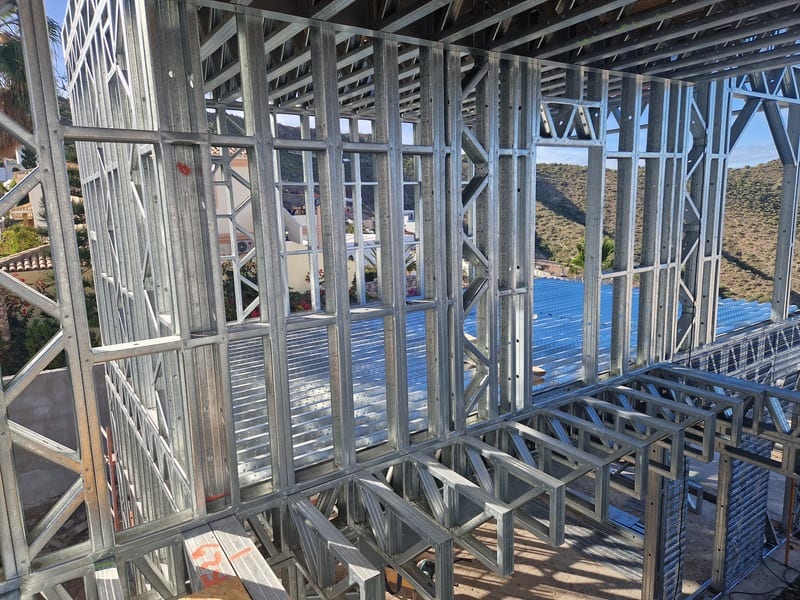
In conventional light steel framing the studs bridge the full wall thickness and a cold line runs through the envelope. In D.02 the 50 mm sprayed INSULTERM 600 sits outside the Placner sheet and runs continuously across the whole façade, so the studs never reach the outside face. Any discontinuity at a floor or roof junction forfeits most of the advantage the detail is built to deliver.
The weight argument
1,169 t against 3,409 t
Four-storey residential block, 1,250 m² footprint: façade, load-bearing walls, partitions, three floors and roof.
| Element | Solid System | Traditional | Reduction |
|---|---|---|---|
| D.01 Terrace parapet | 71 kg/m² | 254 kg/m² | −72% |
| D.02 Façade envelope wall | 119 kg/m² | 264 kg/m² | −55% |
| D.03 Internal load-bearing wall | 91 kg/m² | 239 kg/m² | −62% |
| D.04 Internal partition | 62 kg/m² | 89 kg/m² | −30% |
| D.05 Wet-area partition | 80 kg/m² | 129 kg/m² | −38% |
| D.07 Intermediate floor | 159 kg/m² | 513 kg/m² | −69% |
| D.08 Non-trafficable roof | 102 kg/m² | 443 kg/m² | −77% |
| D.09 Trafficable roof / terrace | 130 kg/m² | 481 kg/m² | −73% |
Traditional equivalents are derived from the published self-weight and reduction percentage. Foundation type must be verified per project by the geotechnical engineer.
Detail library
Nine construction details. Scale 1:10.
-
 D.01
Terrace parapet
Peto de cubierta
217 mm
71 kg/m²
−72%
D.01
Terrace parapet
Peto de cubierta
217 mm
71 kg/m²
−72%
-
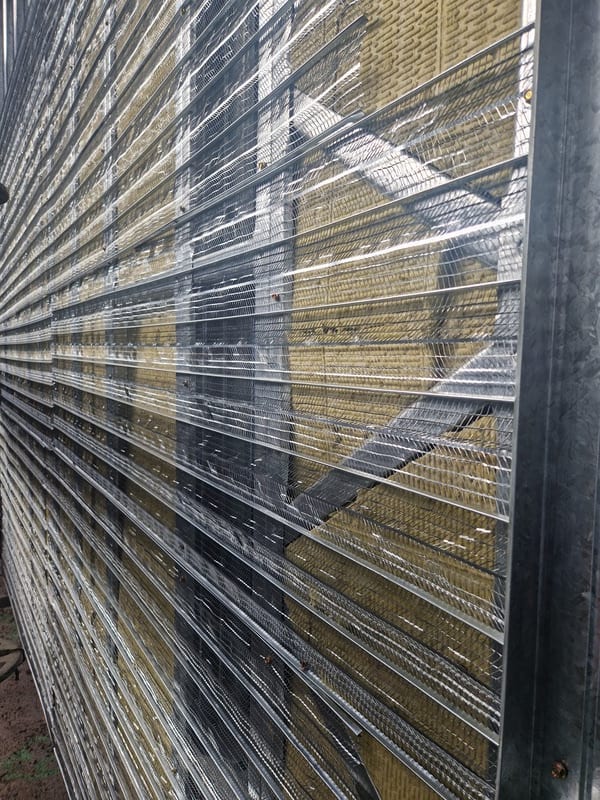 D.02
Façade envelope wall
Muro cerramiento. Elemento exterior
228 mm
U 0.43 W/m²K
119 kg/m²
−55%
D.02
Façade envelope wall
Muro cerramiento. Elemento exterior
228 mm
U 0.43 W/m²K
119 kg/m²
−55%
-
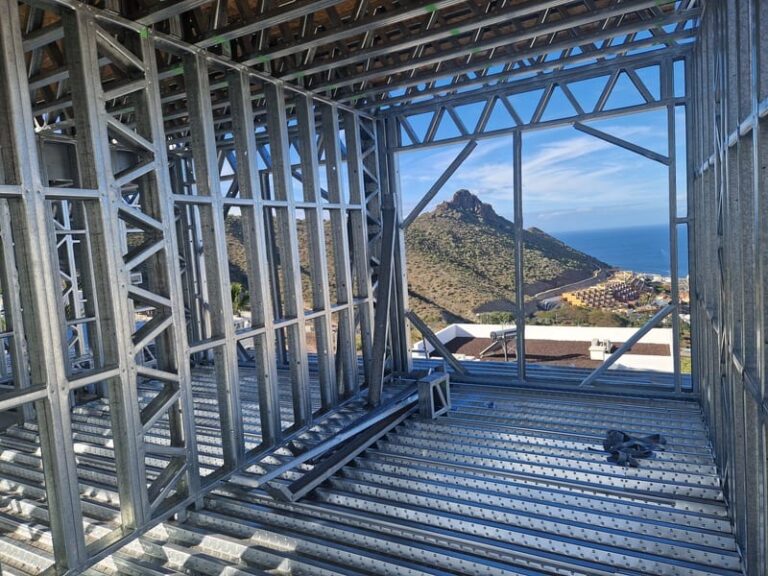 D.03
Internal load-bearing wall
Muro portante interior
196 mm
U 0.45 W/m²K
91 kg/m²
−62%
D.03
Internal load-bearing wall
Muro portante interior
196 mm
U 0.45 W/m²K
91 kg/m²
−62%
-
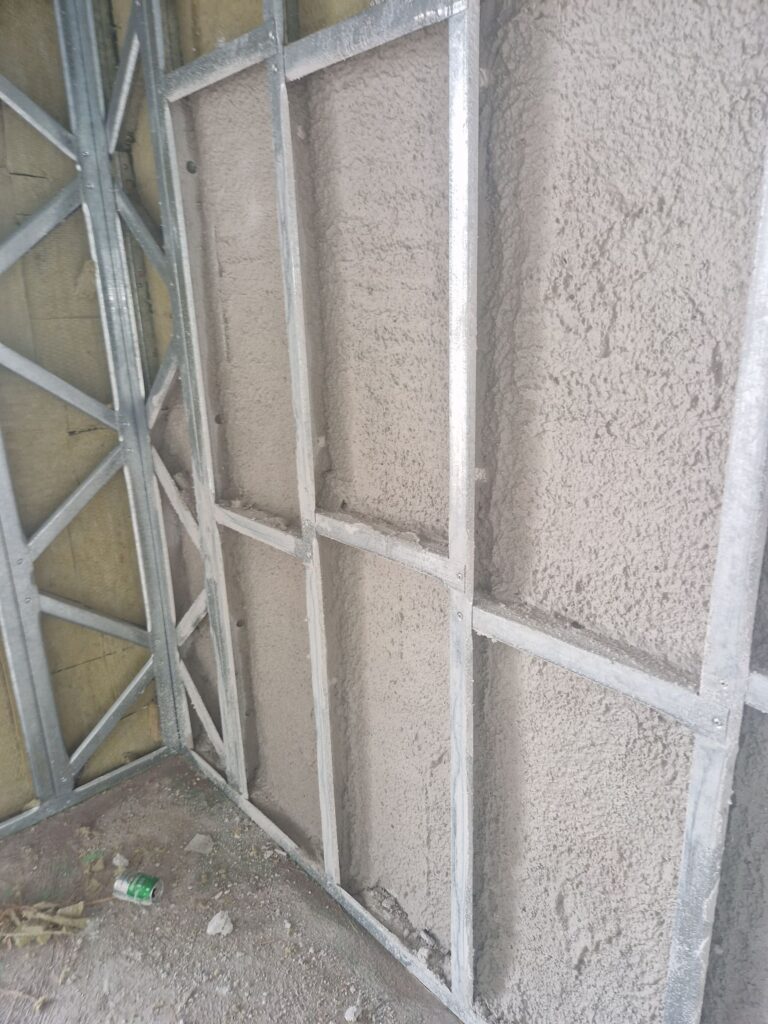 D.04
Internal partition
Tabique interior
146 mm
U 0.55 W/m²K
62 kg/m²
−30%
D.04
Internal partition
Tabique interior
146 mm
U 0.55 W/m²K
62 kg/m²
−30%
-
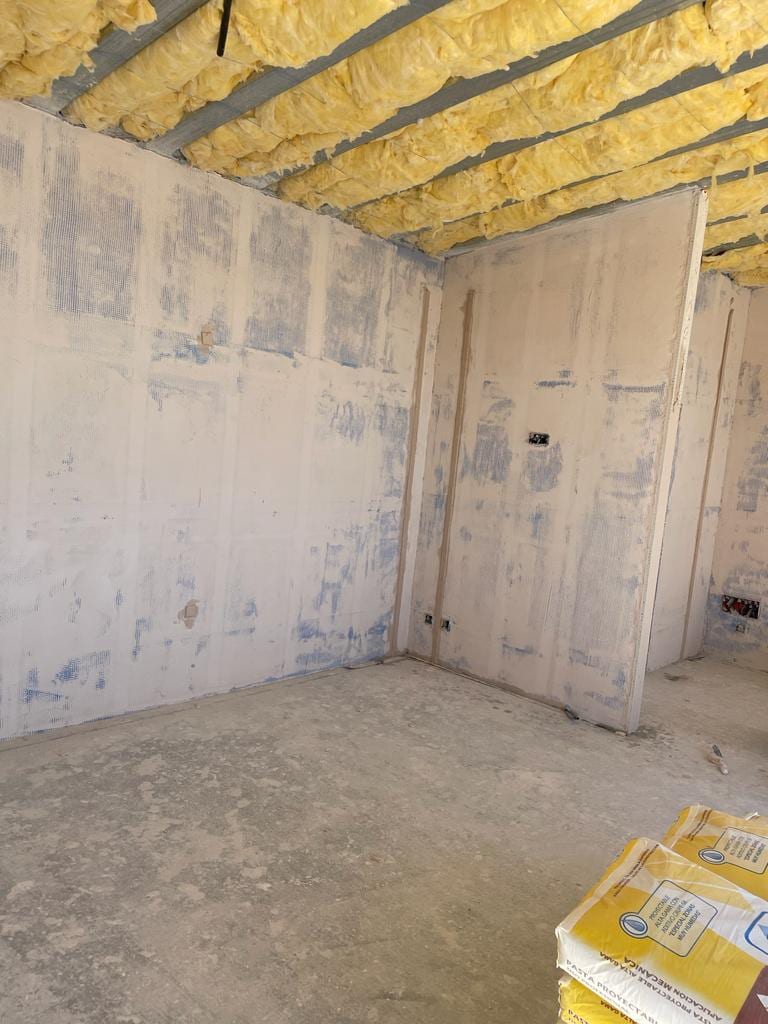 D.05
Wet-area partition
Tabique de zona húmeda
133 mm
U 0.60 W/m²K
80 kg/m²
−38%
D.05
Wet-area partition
Tabique de zona húmeda
133 mm
U 0.60 W/m²K
80 kg/m²
−38%
-
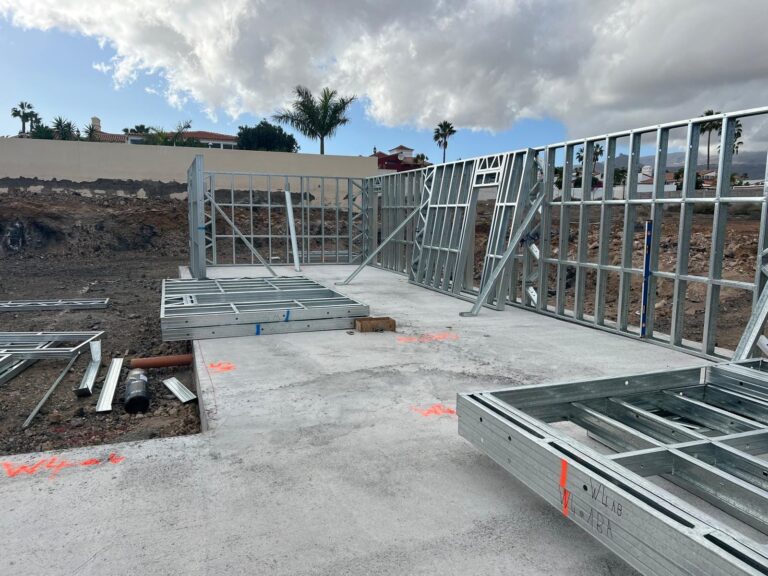 D.06
Foundation slab
Losa de cimentación
In revision
510 mm
1200 kg/m²
D.06
Foundation slab
Losa de cimentación
In revision
510 mm
1200 kg/m²
INSULTERM 600
Sprayed, and it encapsulates everything
A spray-applied thermal-acoustic conglomerate. It encapsulates the steel frame and the building services, forming a low-density monolithic element. It does three jobs: cavity insulation with mass, a continuous external thermal break, and — in D.05 — a direct tiling substrate.
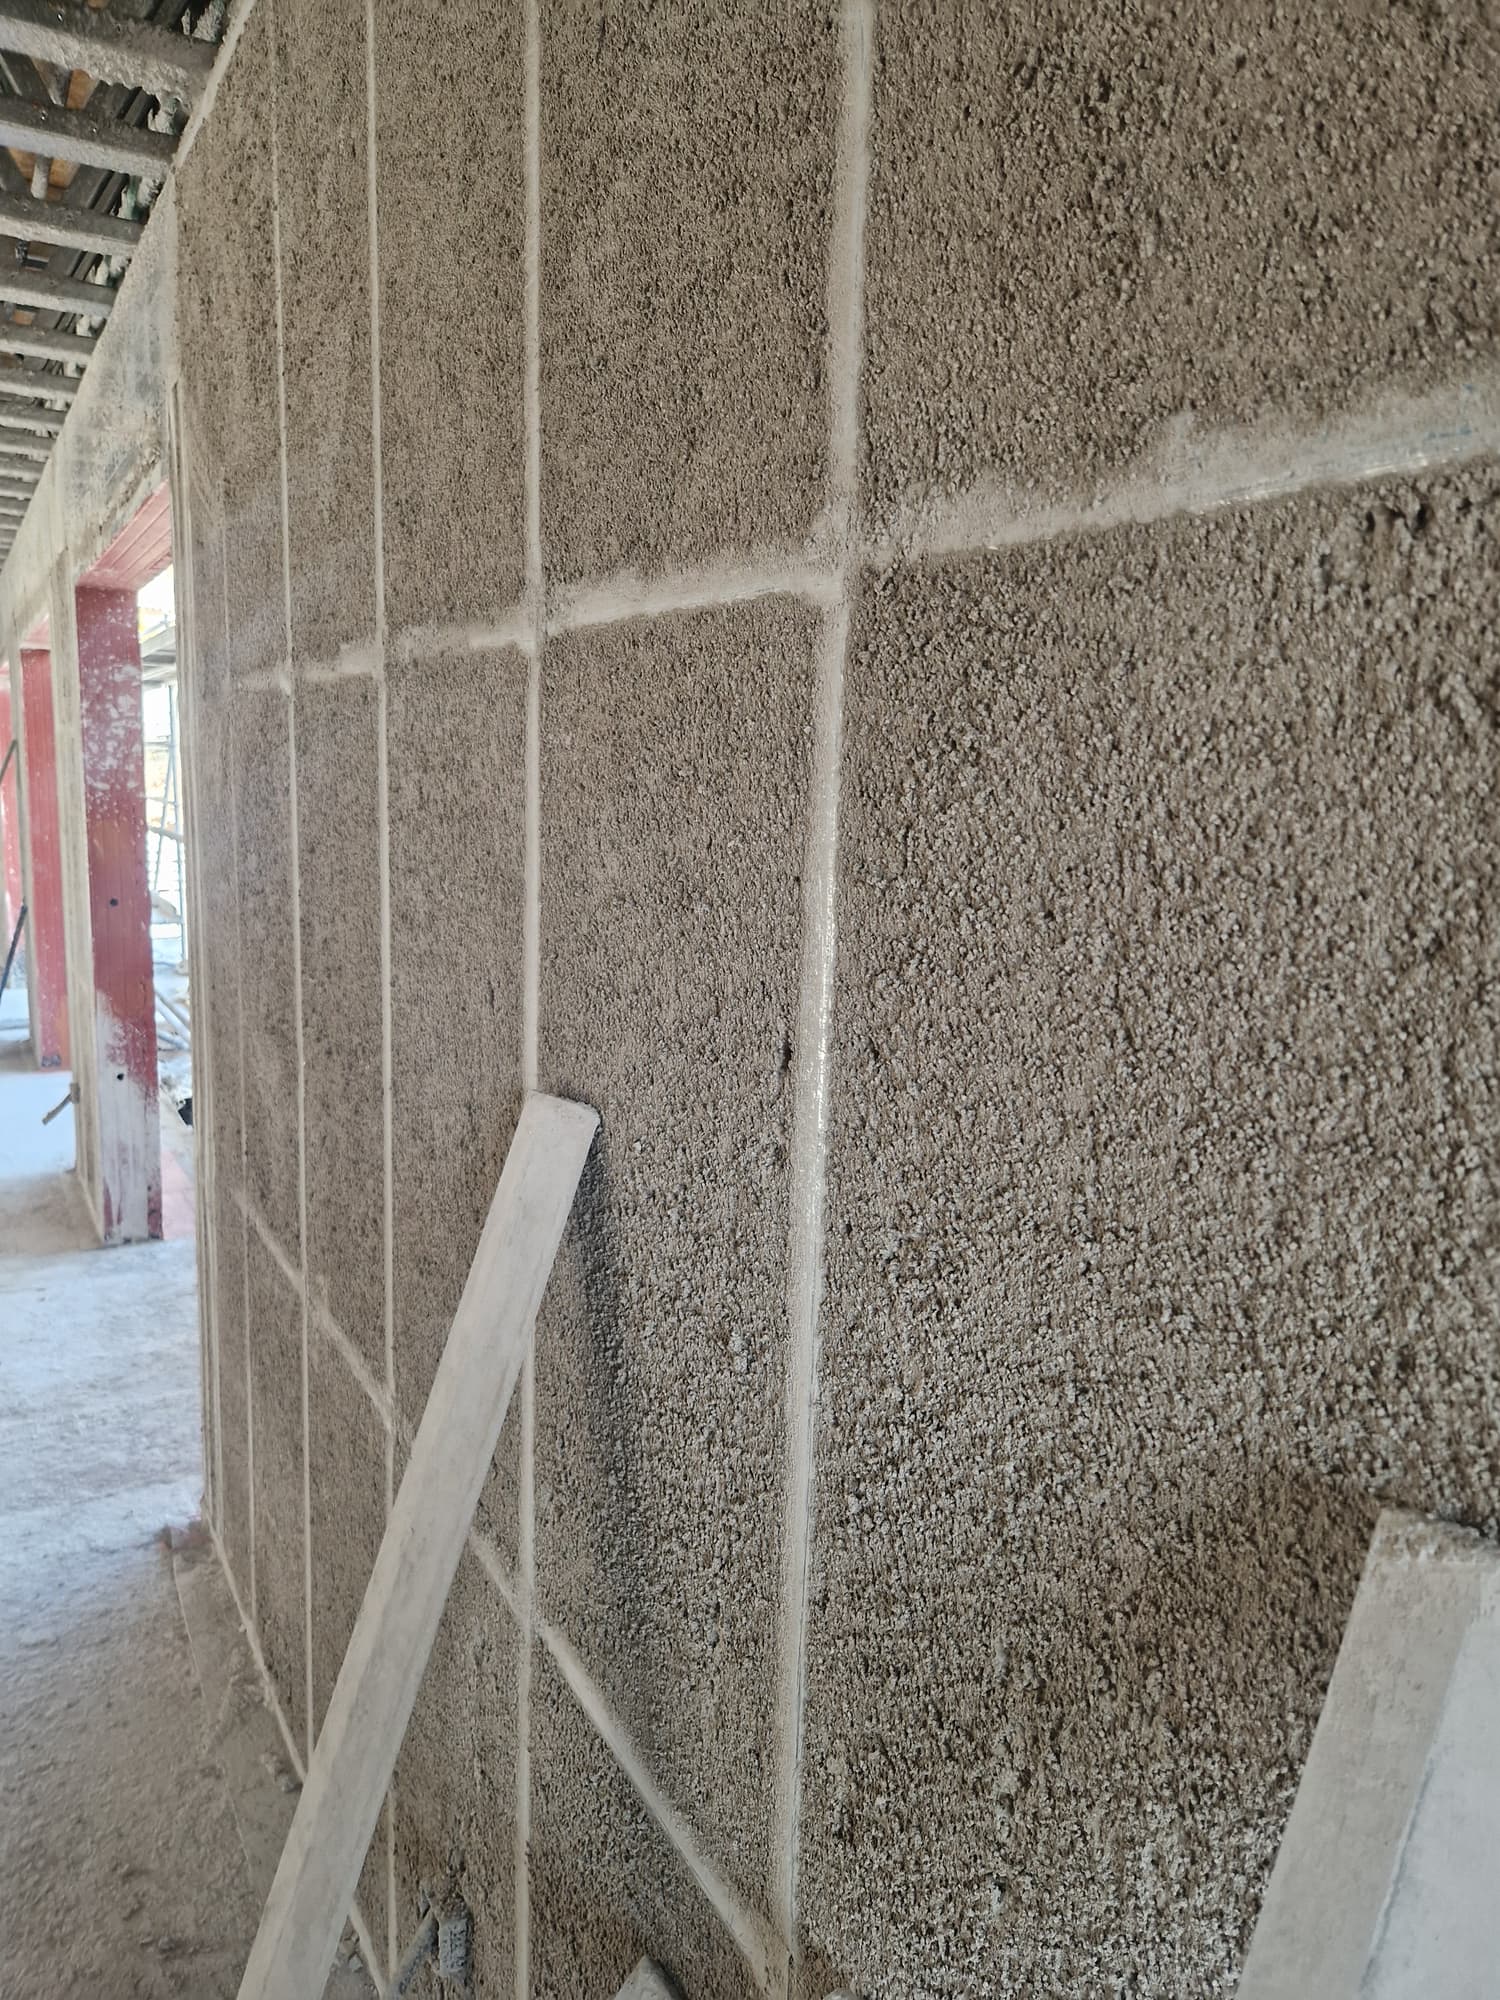
- λ
- 0.138 W/m·K
- Density
- 600 kg/m³
- Used in
- D.01 · D.02 · D.03 · D.04 · D.05
- Fire class
- Test programme in progress — contact technical department
- Acoustic
- Test programme in progress — contact technical department
Projects
Published projects
-
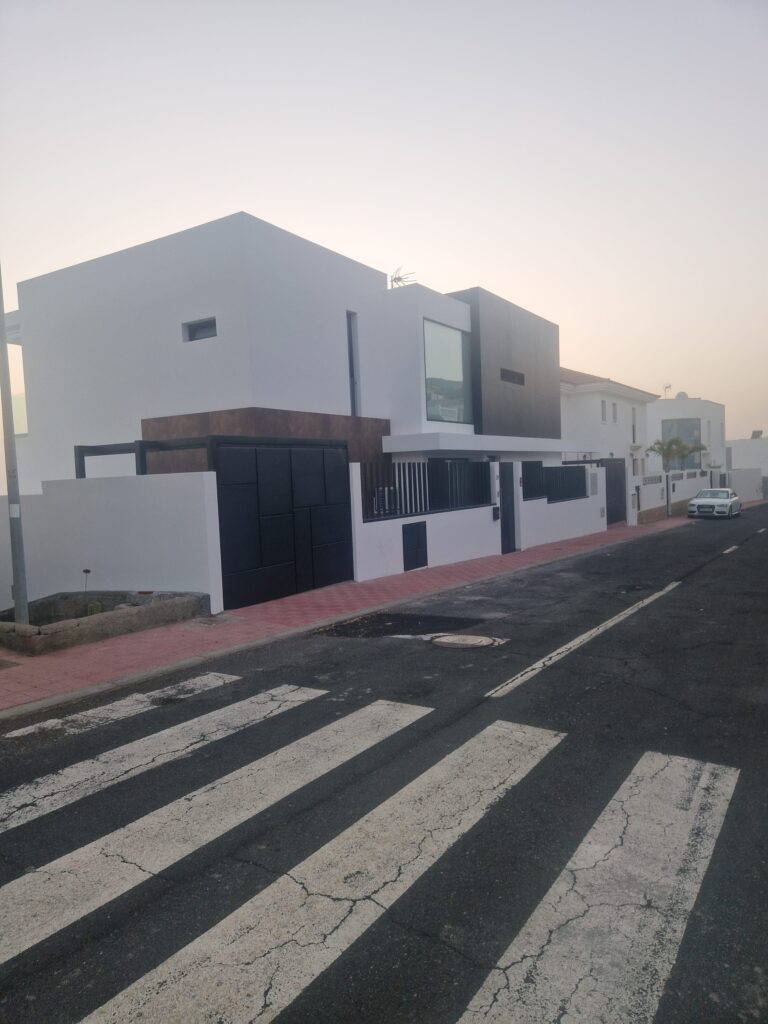 Healthcare
Vitalise Resort
Healthcare
Vitalise Resort
-
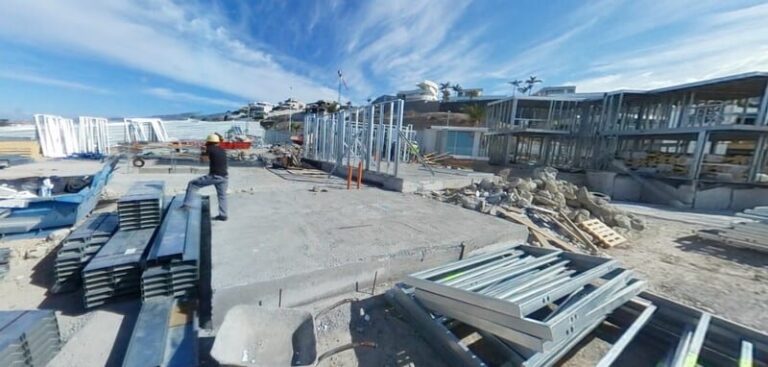 Commercial
Wake Wave Park
Commercial
Wake Wave Park
-
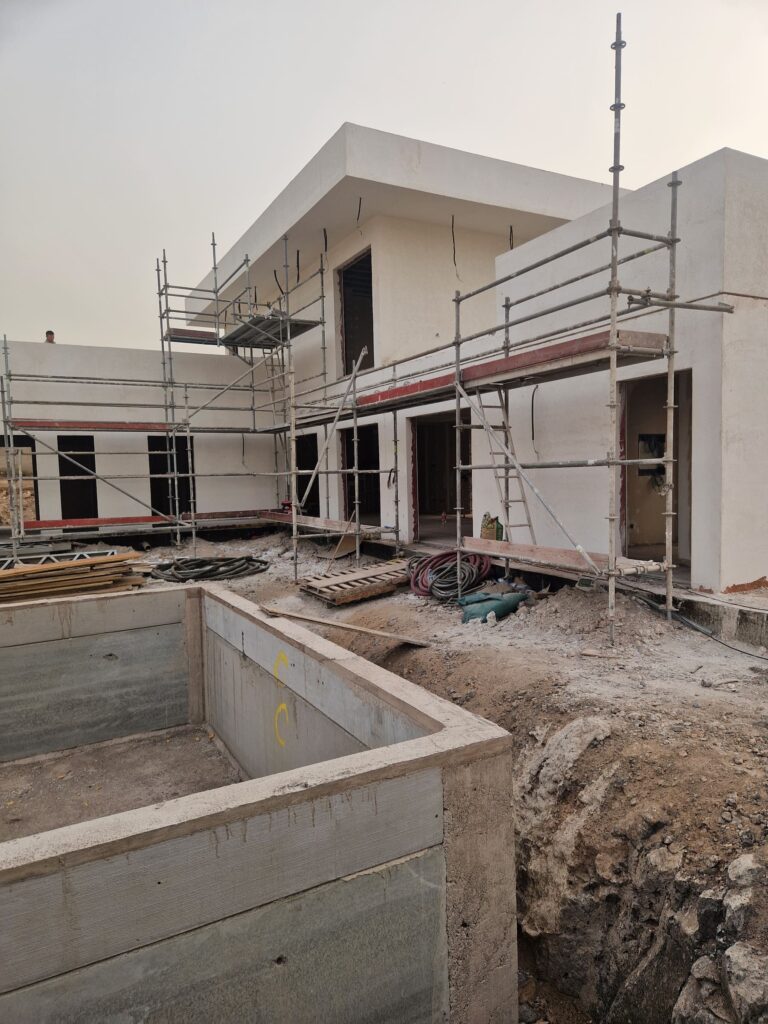 Residential
Project name pending confirmation
Photography is published; the project name, scale and the details used are being confirmed with the client.
Residential
Project name pending confirmation
Photography is published; the project name, scale and the details used are being confirmed with the client.
I am a developer
Load, ground and money. The foundation argument, net internal area, CTE compliance and the Canary Islands variant.
I am a contractor
Sequence and interfaces. What arrives on site, the erection sequence, and the two continuity rules that matter.
Certification confirms that the system was assessed against a defined scope. It is not a substitute for the fire and acoustic test reports still outstanding. Classifications for individual details remain in test — see the status on each detail page.
Technical department