
Nine construction details. Scale 1:10.
Every build-up is published with its layer schedule, its calculated U-value and its self-weight. Where a property has not been tested, the page says so rather than estimating it.
Vertical elements
-
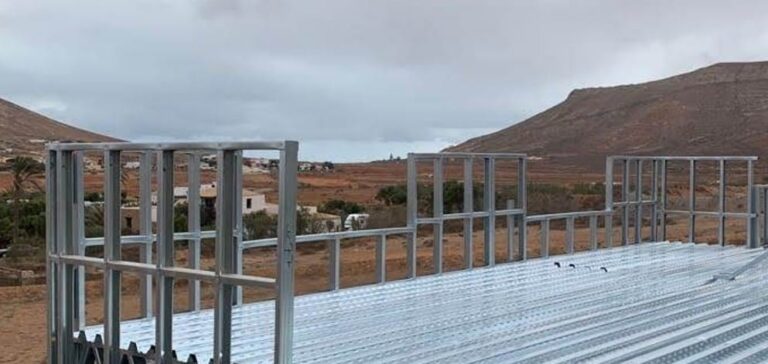 D.01
Terrace parapet
Peto de cubierta
217 mm
71 kg/m²
−72%
D.01
Terrace parapet
Peto de cubierta
217 mm
71 kg/m²
−72%
-
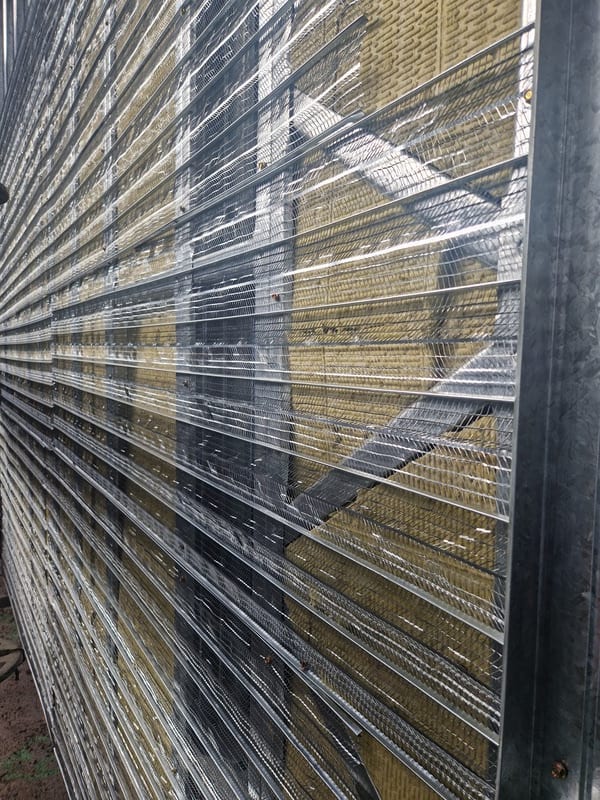 D.02
Façade envelope wall
Muro cerramiento. Elemento exterior
228 mm
U 0.43 W/m²K
119 kg/m²
−55%
D.02
Façade envelope wall
Muro cerramiento. Elemento exterior
228 mm
U 0.43 W/m²K
119 kg/m²
−55%
-
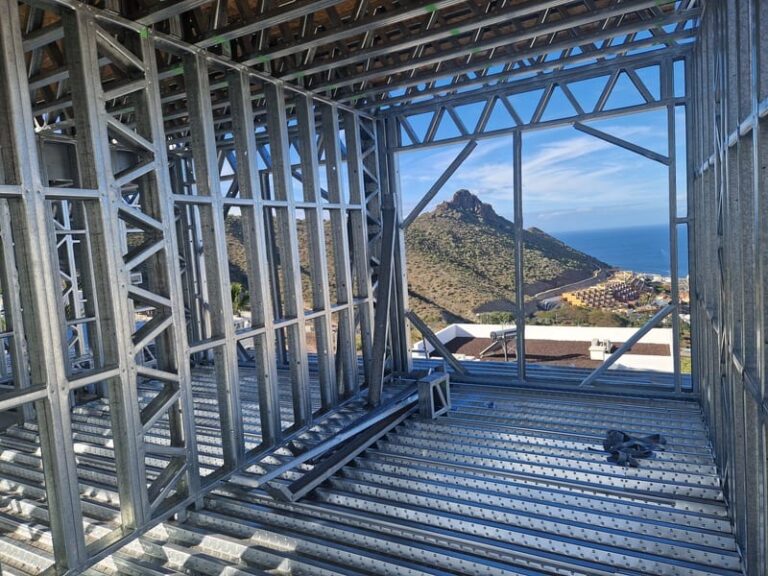 D.03
Internal load-bearing wall
Muro portante interior
196 mm
U 0.45 W/m²K
91 kg/m²
−62%
D.03
Internal load-bearing wall
Muro portante interior
196 mm
U 0.45 W/m²K
91 kg/m²
−62%
-
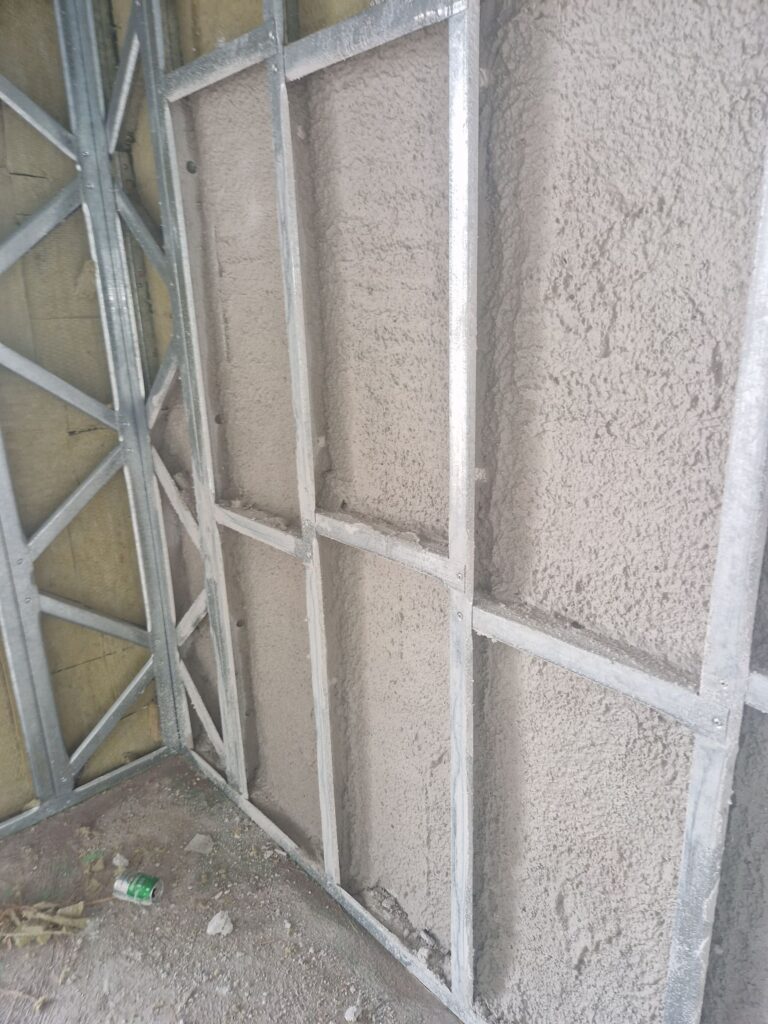 D.04
Internal partition
Tabique interior
146 mm
U 0.55 W/m²K
62 kg/m²
−30%
D.04
Internal partition
Tabique interior
146 mm
U 0.55 W/m²K
62 kg/m²
−30%
-
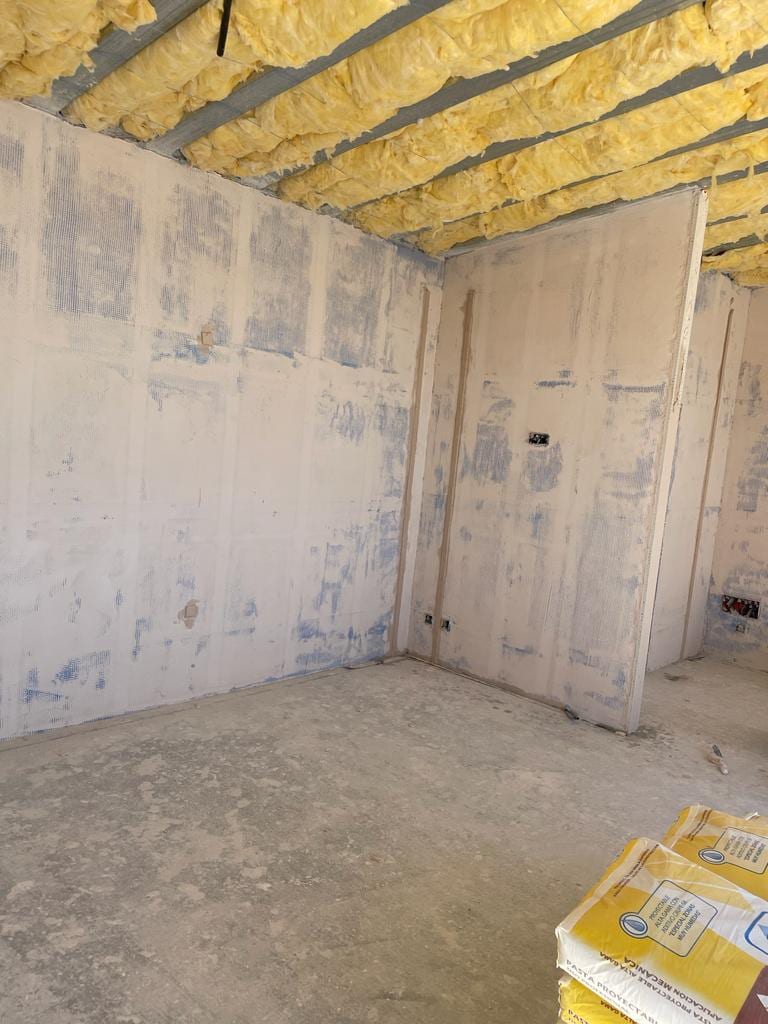 D.05
Wet-area partition
Tabique de zona húmeda
133 mm
U 0.60 W/m²K
80 kg/m²
−38%
D.05
Wet-area partition
Tabique de zona húmeda
133 mm
U 0.60 W/m²K
80 kg/m²
−38%
Horizontal elements
-
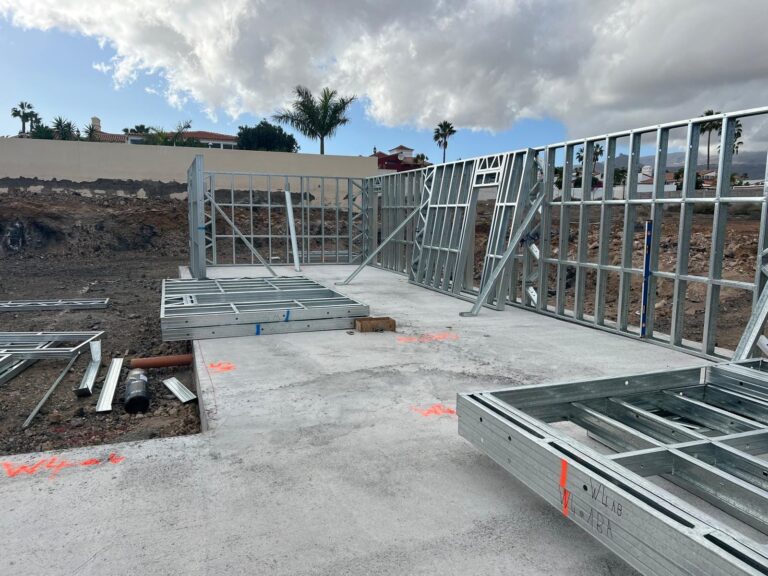 D.06
Foundation slab
Losa de cimentación
In revision
510 mm
1200 kg/m²
D.06
Foundation slab
Losa de cimentación
In revision
510 mm
1200 kg/m²
-
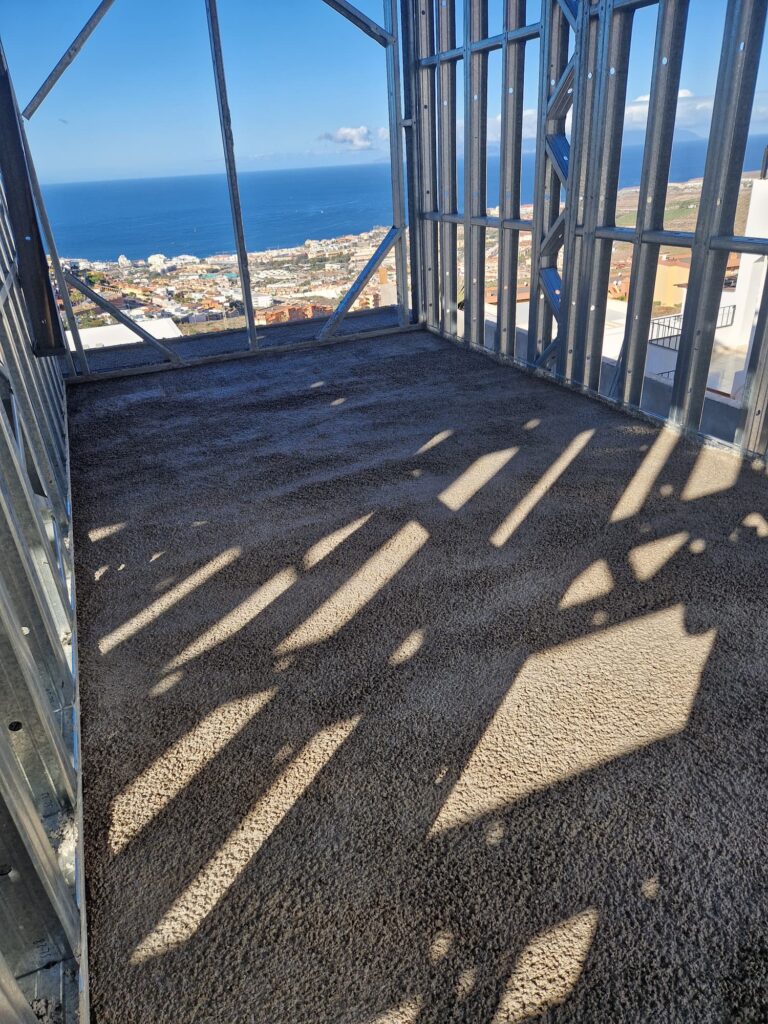 D.07
Intermediate floor
Forjado intermedio
528 mm
U 0.26 W/m²K
159 kg/m²
−69%
D.07
Intermediate floor
Forjado intermedio
528 mm
U 0.26 W/m²K
159 kg/m²
−69%
-
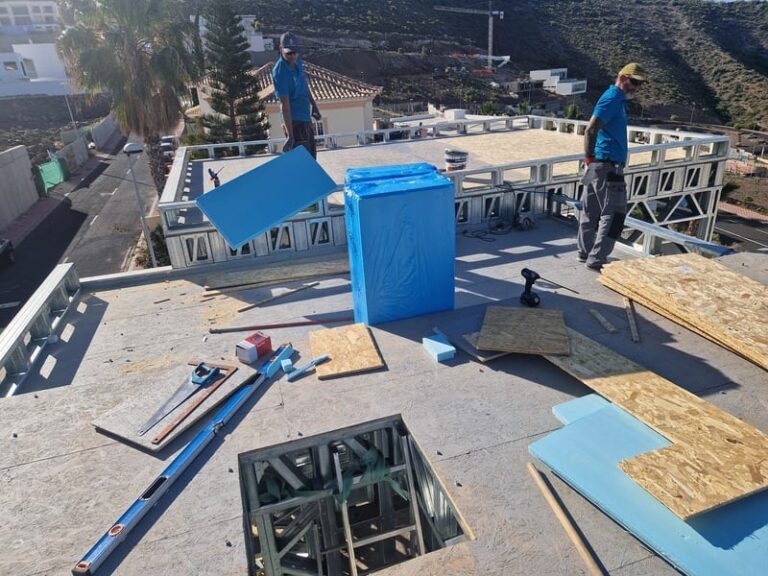 D.08
Non-trafficable roof
Cubierta no transitable
603 mm
U 0.21 W/m²K
102 kg/m²
−77%
D.08
Non-trafficable roof
Cubierta no transitable
603 mm
U 0.21 W/m²K
102 kg/m²
−77%
-
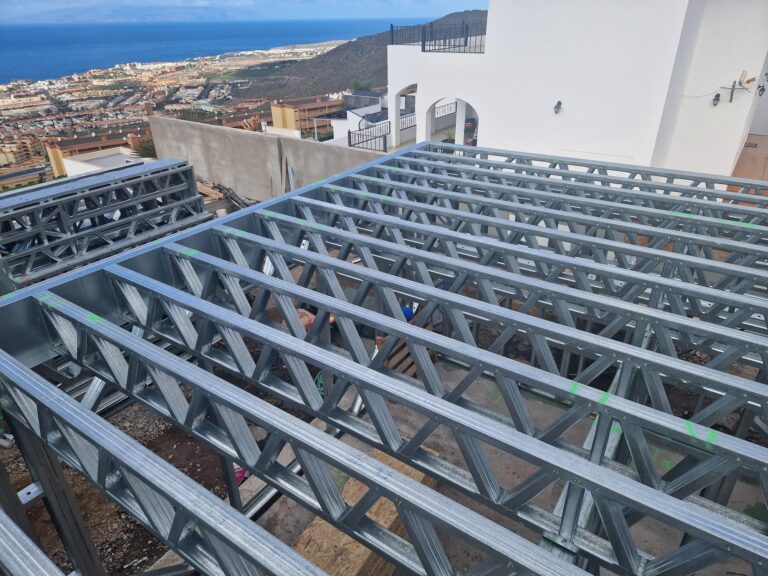 D.09
Trafficable roof / terrace
Cubierta transitable / terraza
570 mm
U 0.21 W/m²K
130 kg/m²
−73%
D.09
Trafficable roof / terrace
Cubierta transitable / terraza
570 mm
U 0.21 W/m²K
130 kg/m²
−73%